A floor fails long before it looks old. The first signs are small: a plank that cups at the edges, a tile that sounds hollow when tapped, a seam that opens in winter and closes in summer, or a musty smell rising from a corner that never quite dries. Almost every one of these failures traces back to the installation rather than the material itself. The planks were laid on a damp subfloor, the expansion gap was skipped, the adhesive was wrong for the room, or the floor was never given time to acclimate to the house.
The direct answer is that durable flooring starts below the surface. Test the subfloor for moisture, fix any dampness before you begin, acclimate the flooring in the room for the period the manufacturer recommends, and choose the installation method that suits both the material and the subfloor. A floating floor, a glue-down floor, and a nail-down floor all last for decades when they are installed on a dry, flat, clean subfloor with room to move; any of them can fail within a year on a wet or uneven one.
What Makes a Flooring Installation Last Decades Instead of Years
Durability in flooring is mostly decided before the first plank goes down. Three things matter more than brand or price: the subfloor must be dry, flat, and clean; the material must be suited to the room’s moisture and traffic; and the finished floor must have room to expand and contract with the seasons. Wood moves with humidity, tile and stone do not, and resilient floors sit somewhere in between, so the installation has to respect how each material behaves.
The second half of durability is maintenance of the conditions the floor was installed in. Stable indoor humidity, roughly 35 to 55 percent for wood floors, prevents the cycle of swelling and shrinking that opens gaps and cups boards. Spills cleaned up promptly, furniture pads under chair legs, and rugs in high-traffic areas protect the finish, but none of these can rescue a floor whose subfloor was wet on installation day. Longevity is built in layers, and the bottom layer matters most.
Which Installation Method Fits Your Floor and Subfloor?
Four installation methods dominate modern flooring, and each one trades movement tolerance for permanence. Floating floors sit on underlay and click together, so the whole floor moves as one sheet and tolerates seasonal change well. Glue-down bonds the finish directly to the substrate, giving the best load distribution and a solid feel underfoot. Nail-down is the traditional route for solid hardwood over wood subfloors, while mortar-set is the standard for ceramic and porcelain tile, forming a rigid, moisture-resistant bond.
The right choice depends on the material and what lies beneath it. Solid hardwood over joists is usually nailed down; engineered hardwood over concrete is usually glued down or floated; tile over a cement board or uncoupling membrane is mortar-set. A floating floor is the most forgiving choice over an imperfect subfloor, but it needs a flat surface and the right underlay, including a moisture barrier in basements. When in doubt, follow the flooring manufacturer’s installation instructions for your exact product and subfloor combination, since the warranty depends on it.
Moisture Testing and Barriers Before a Single Plank Goes Down
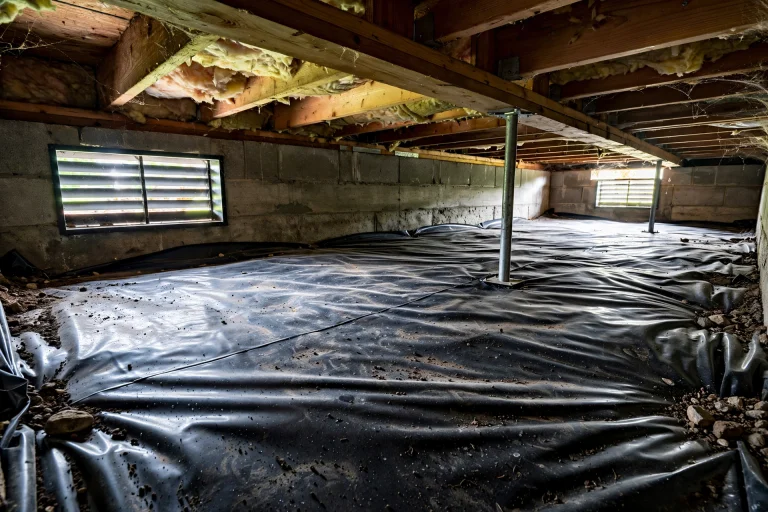
Moisture is the leading cause of floor failure, and it is also the easiest to prevent if you test before you install. Water trapped beneath a floorcovering attacks adhesives, causing resilient floors to blister and debond, and it swells wood and damages moisture-sensitive subfloors. A floor laid over a damp slab or a humid crawl space is a failure waiting for its first wet season.
- Test the subfloor with a moisture meter suited to the substrate, and record the reading.
- On concrete, use a calibrated digital hygrometer to measure relative humidity inside the slab.
- If readings exceed the flooring manufacturer’s limit, wait and retest rather than installing anyway.
- Fit the specified moisture barrier or liquid waterproof membrane where readings stay high.
- Seal the barrier properly at joints and edges so moisture cannot bypass it.
As a practical guide, subfloor relative humidity above about 75 percent usually calls for a moisture management solution such as a liquid waterproof surface membrane, and the limit is lower, around 65 percent, for wood flooring. In damp and humid rooms, choose moisture-resistant adhesives and floorcoverings matched to the exposure, and in wet rooms use vinyl sheet with welded seams to create a genuinely watertight surface. Epoxy and polyurethane adhesives have traditionally been the recommended options for water resistance, and modern one-part moisture-curing adhesives now offer similar performance with faster curing.
Subfloor Preparation: The Step That Decides Whether Floors Last
Appropriate subfloor preparation is imperative to a long-lasting, professional finish, and skipping it is the most expensive shortcut in flooring. The subfloor must be sound, smooth, level, and free of surface contaminants, including old adhesive residues. High spots telegraph through vinyl and laminate, low spots leave hollow-sounding tiles, and dust or grease stops adhesive from bonding.
- Remove old adhesive, paint, and debris, then vacuum thoroughly.
- Fill low spots with a suitable leveling compound and sand down high spots.
- Repair loose boards, squeaky joists, and damaged sections before covering them.
- Confirm the subfloor is flat within the flooring manufacturer’s tolerance.
- Prime or seal the subfloor where the adhesive or underlay instructions require it.
Take the time to check flatness with a long straightedge rather than by eye, since the eye misses dips that a rigid tile or a click-lock plank will find. On wood subfloors, screw down any loose boards and replace damaged sections. On concrete, fill cracks and grind down ridges. The hour spent on preparation is repaid every year the floor stays flat, tight, and quiet.
Choosing Flooring Materials for Wet, Humid, and High-Traffic Rooms
No flooring material suits every room, and the right choice starts with how wet the room gets. Porcelain and ceramic tile dominate hot, humid, and wet areas because they stay cool, resist moisture, and need little maintenance beyond sealed grout in wet zones. Resilient flooring such as luxury vinyl is an obvious choice for kitchens and bathrooms because it is unaffected by moisture the way wood is, and it cleans easily. Engineered hardwood, with its layered construction, is more stable than solid wood in changing humidity, and paired with a moisture barrier it is the most reliable wood option for below-grade spaces.
Solid hardwood can last 50 to 100 years when properly cared for, and engineered hardwood typically provides 20 to 30 years of use, but neither belongs in a room that regularly floods or stays damp. In those rooms, tile or resilient flooring is the honest choice. Whatever the material, a high-quality finish acts as a protective layer against everyday wear and spills, and avoiding water or steam mops on wood floors protects that finish for years.
Expansion Gaps, Acclimation, and Movement Joints That Prevent Buckling
Wood and laminate floors move with the seasons, and the installation must give them somewhere to go. Planks should be left in the installation room for three to seven days to acclimate to temperature and humidity, so they do not expand or contract after they are laid. Skipping acclimation is a leading cause of gaps opening in winter and boards buckling in summer, because the floor was installed at a moisture content that did not match the house.
Expansion gaps around the perimeter, hidden by baseboards and trim, let the floor grow in humid weather without pressing against the walls. Large rooms need movement joints as well, and tile installations need them at regular intervals and where the floor meets walls or changes direction. Never butt flooring tight to a wall, a pipe, or a fixed object, and never compress insulation or underlay to make a floor fit: a floor with no room to move will find room by buckling, and the repair is always more expensive than the gap would have been.
Flooring Installation Missteps That Shorten a Floor’s Life
Most flooring failures come from a short list of avoidable errors, and knowing them in advance is the best protection. The first is installing over a subfloor that was never tested for moisture. The second is ignoring acclimation and expansion gaps. The third is using the wrong adhesive for the substrate or the room’s moisture level, which leads to blistering and debonding. The fourth is poor layout: starting without a plan leads to narrow slivers of plank at walls and doorways, and to grout lines that wander across a room.
- Laying flooring over a damp or dirty subfloor.
- Skipping acclimation or the perimeter expansion gap.
- Choosing an adhesive that does not suit the substrate or moisture level.
- Forgetting movement joints in large rooms and tile installations.
- Walking on the floor or moving furniture in before adhesives have cured.
A related mistake is choosing a material for looks alone and ignoring the room. Solid hardwood in a bathroom, or a floating floor in a room with regular standing water, will fail no matter how well it is installed. Match the material to the room first, then install it by the book, and the floor will reward the care for decades.
When Flooring Installation Needs a Professional Installer
Call a professional installer when the subfloor needs major leveling or repair, when the job involves tile over a large area with movement joints and waterproofing, or when the material is expensive enough that a mistake would cost more than the installation. A professional brings the moisture meters, leveling tools, and experience to spot a subfloor problem before it is covered up, and their work usually carries a warranty that a DIY job does not.
Professional help is also wise for stairs, intricate patterns such as herringbone, and any installation over radiant heating, where the wrong method or adhesive can damage both the floor and the heating system. Get a written quote that lists the subfloor preparation, moisture testing, underlay, adhesive, and finishing included, so you can compare installers on the complete job rather than on the price of laying planks alone.
Final Thoughts: Installing Floors That Stay Flat, Tight, and Dry
Durable flooring is not about buying the most expensive plank; it is about respecting the order of the work. Test the moisture, prepare the subfloor, acclimate the material, leave room for movement, and choose the method that fits the floor and the room. Do those things in that order and the floor will stay flat, tight, and quiet for decades. Skip one of them, and the floor will find a way to tell you, usually in the middle of the first wet season.
Durable Flooring Installation FAQs
How long should flooring acclimate before installation?
Most manufacturers recommend leaving planks in the installation room for three to seven days, so they reach the same temperature and humidity as the house. Check the instructions for your exact product, since the period varies by material and thickness.
What happens if I install flooring over a damp subfloor?
Moisture trapped under the floor attacks adhesives, causing blistering and debonding, and swells wood and moisture-sensitive subfloors. The floor may look fine at first, then cup, buckle, or lift within months. Testing first and waiting for the subfloor to dry is far cheaper than replacing a failed floor.
Do I need a moisture barrier under my new floor?
You need one wherever the subfloor can transmit moisture, especially over concrete slabs and in basements. The type depends on the flooring and the readings: a sheet barrier for floating floors, or a liquid waterproof membrane where humidity readings stay high.
Floating, glue-down, or nail-down: which lasts longest?
All three can last for decades when they suit the material and subfloor and are installed correctly. Glue-down and nail-down feel the most solid underfoot, while floating floors tolerate seasonal movement best. The subfloor condition and the room’s moisture matter more than the method itself.
Why do gaps open in my wood floor every winter?
Wood shrinks as indoor humidity drops in winter, so gaps open between boards and close again in humid summer weather. Stable indoor humidity between 35 and 55 percent, and flooring that was properly acclimated, keeps seasonal movement small.
Can I install engineered hardwood in a basement?
Yes, engineered hardwood paired with a moisture barrier is the most reliable wood choice for below-grade spaces, because its layered construction resists moisture and temperature changes better than solid wood. Test the slab first, and do not install it where the basement regularly floods.
About the Author